New build · Ref KES-MSE852
New-build designer villa in a prime location in Cala d’Or near the marina
Mallorca - Southeast - Cala d'Or · 1.850.000 €
Back to portfolioPrice1.850.000 € TypeNew build Living area260 m² Plot697 m² Rooms6 Bedrooms4 Bathrooms3
Portfolio
At a glance
Property description
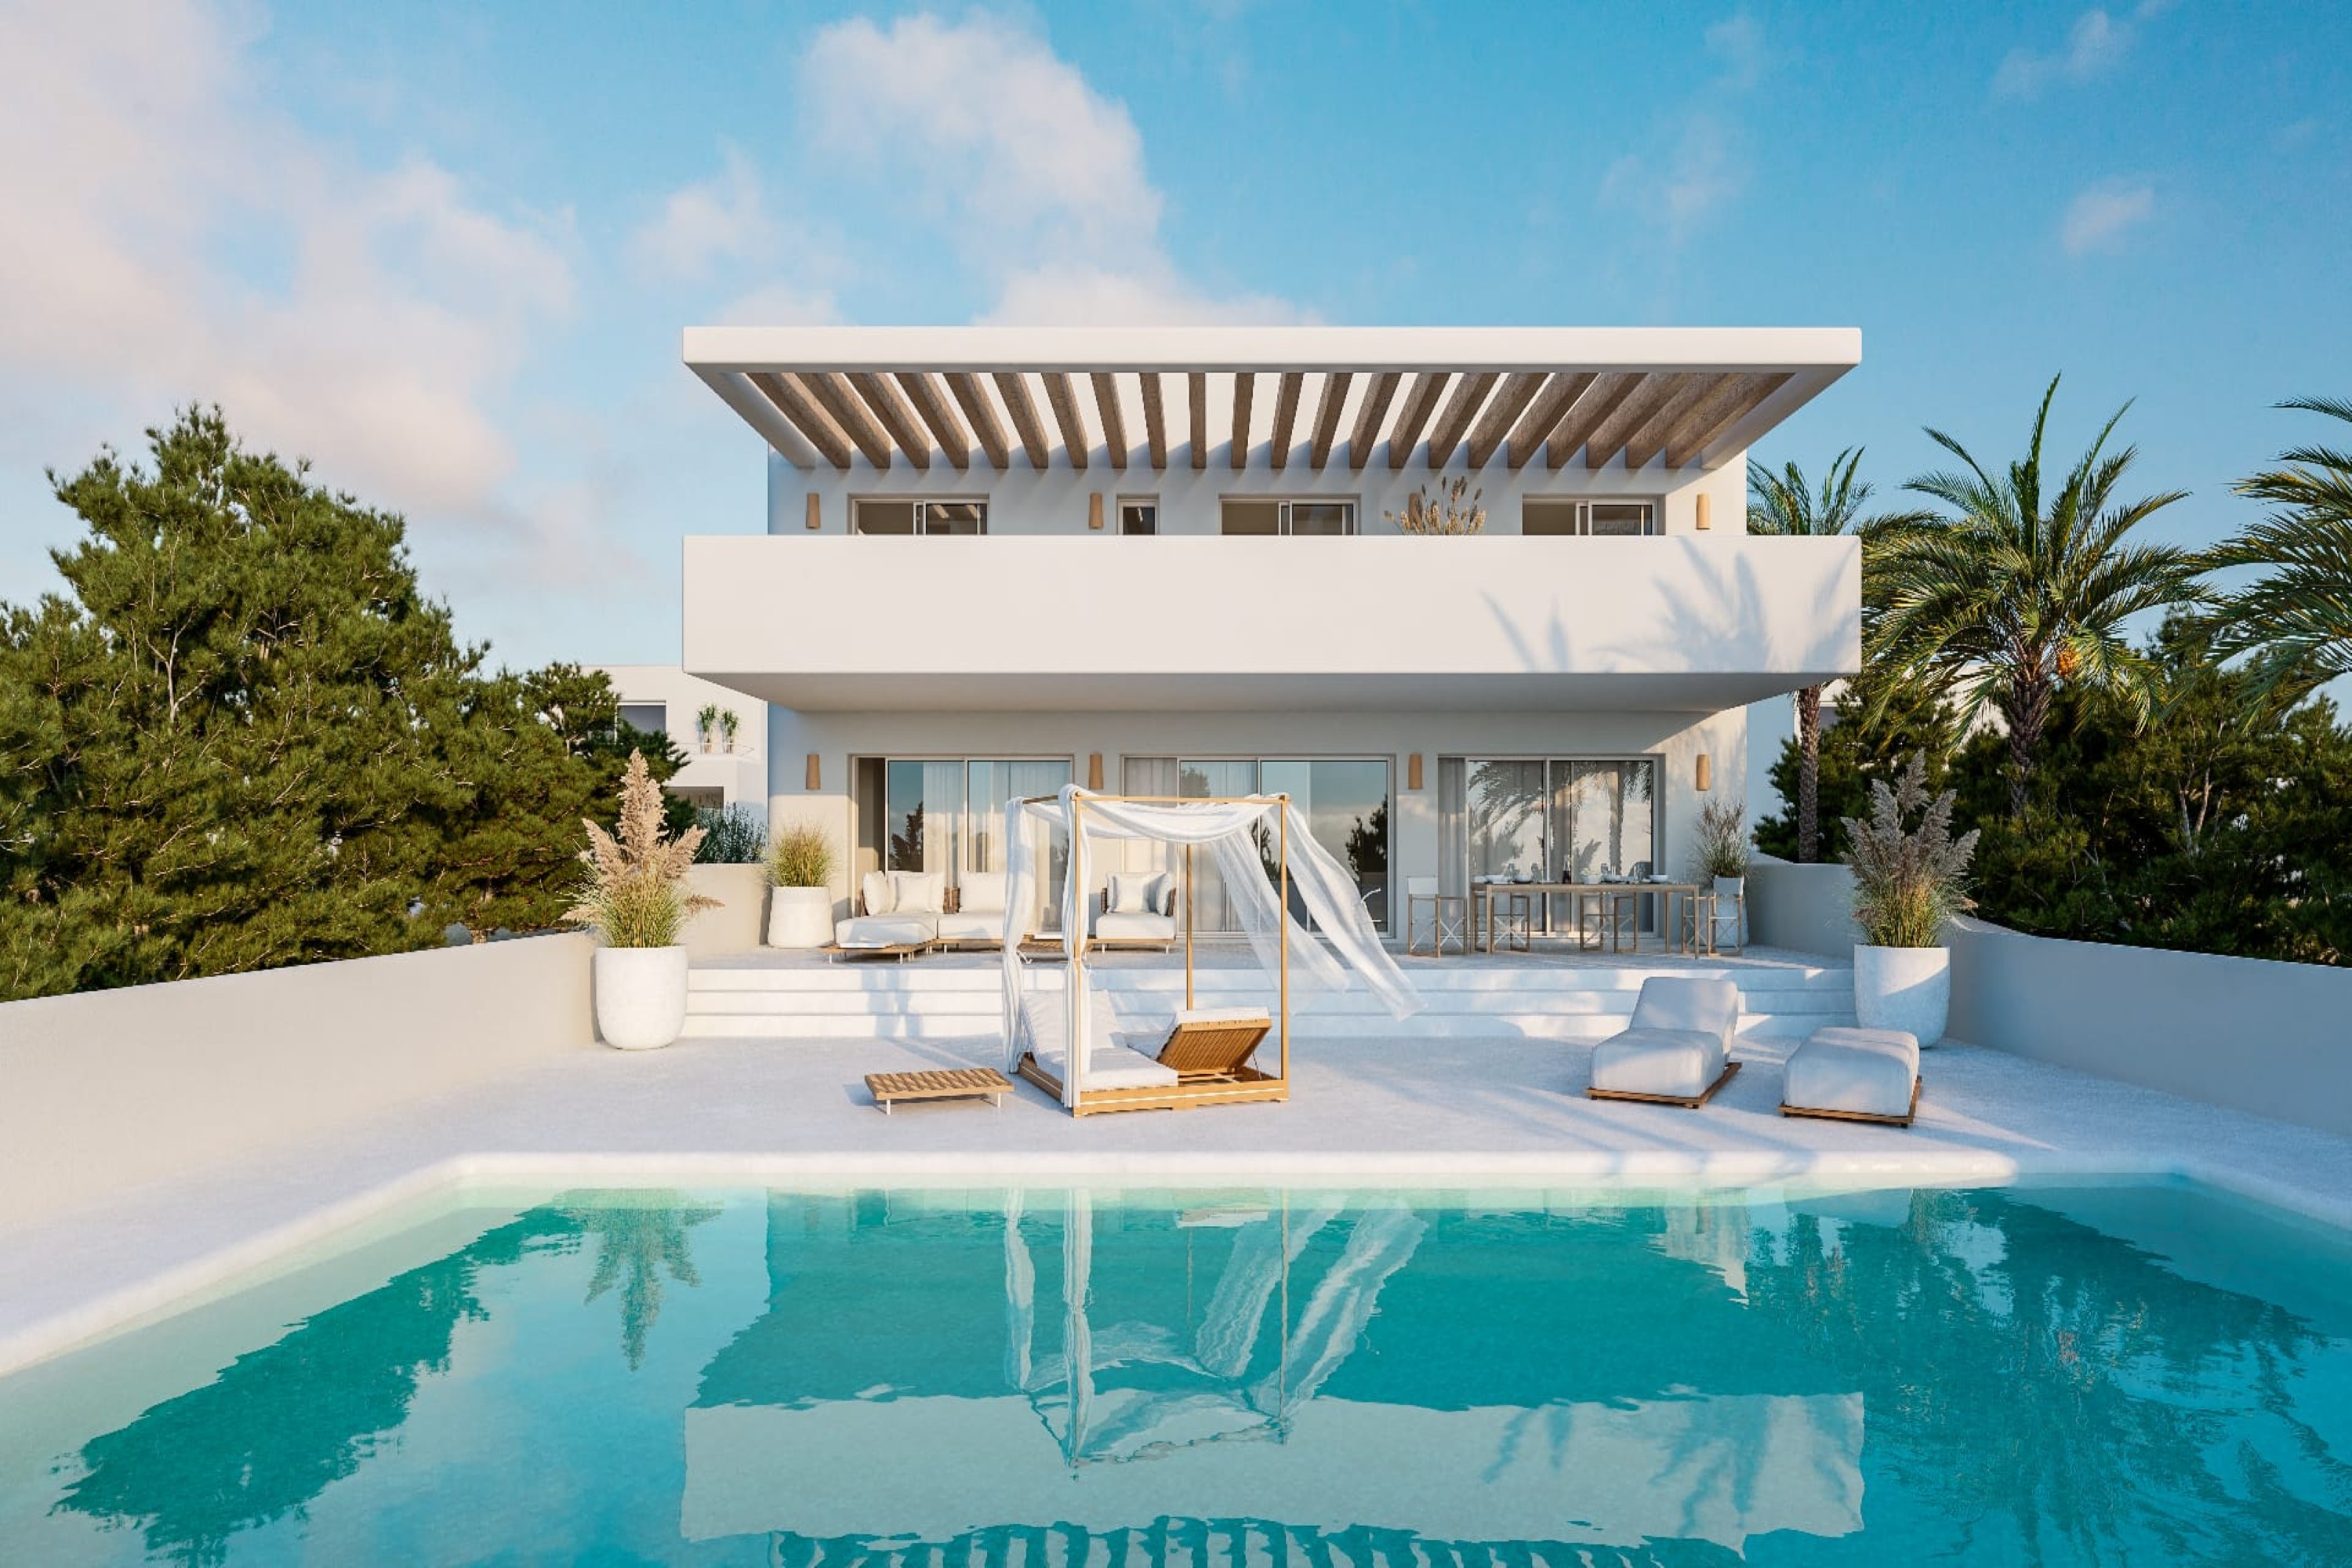
In a quiet and privileged residential area of Cala d’Or, just a few metres from the picturesque marina, you will find this modern designer villa - a stylish retreat with Mediterranean flair and exclusive living comfort. On approx. 252 m² of living space, the property combines clear architecture with high-quality finishes and light-filled rooms. Five bright bedrooms and three elegantly appointed bathrooms provide ample space for family and guests. An additional guest WC completes the layout. The open living and dining area with natural stone wall, modern kitchen and generous island forms the heart of the house. From here you step directly onto the covered terrace overlooking the well-kept garden and pool - ideal for relaxed hours under the Mallorcan sun. The villa impresses with numerous features: underfloor heating, central air conditioning and a private parking space ensure year-round comfort. The combination of a high-quality natural stone facade, white cubic architecture and lovingly landscaped outdoor areas with Mediterranean planting gives the property a clean, contemporary appearance with regional character. The architectural design is typical of Cala d'Or - inspired by the clear forms of Ibiza and combined with Mallorcan craftsmanship. The harmonious overall impression is further enhanced by the proximity to the sea and the marina, making this house a stylish retreat on the southeast coast of Mallorca. Completion is planned for early 2027 - an attractive opportunity to secure a unique new-build project in a prime location at an early stage. This villa is the perfect choice for anyone who values modern design, privacy and a first-class location in Cala d’Or.
Location
Cala d’Or is a popular coastal resort in the southeast of Mallorca. It belongs to the municipality of Santanyí and lies along a coastline with several small, sheltered coves and turquoise water. Cala d’Or is known for its uniform architecture with white-painted houses in the Ibiza style. Alongside villas and apartment complexes, restaurants, small shops and a lively pedestrian area shape the local atmosphere. The well-known Marina de Cala d'Or is a central meeting point with restaurants and a marina. Several sandy coves, good infrastructure and a Mediterranean feel make Cala d’Or especially popular with international residents and second-home owners.
Features & highlights
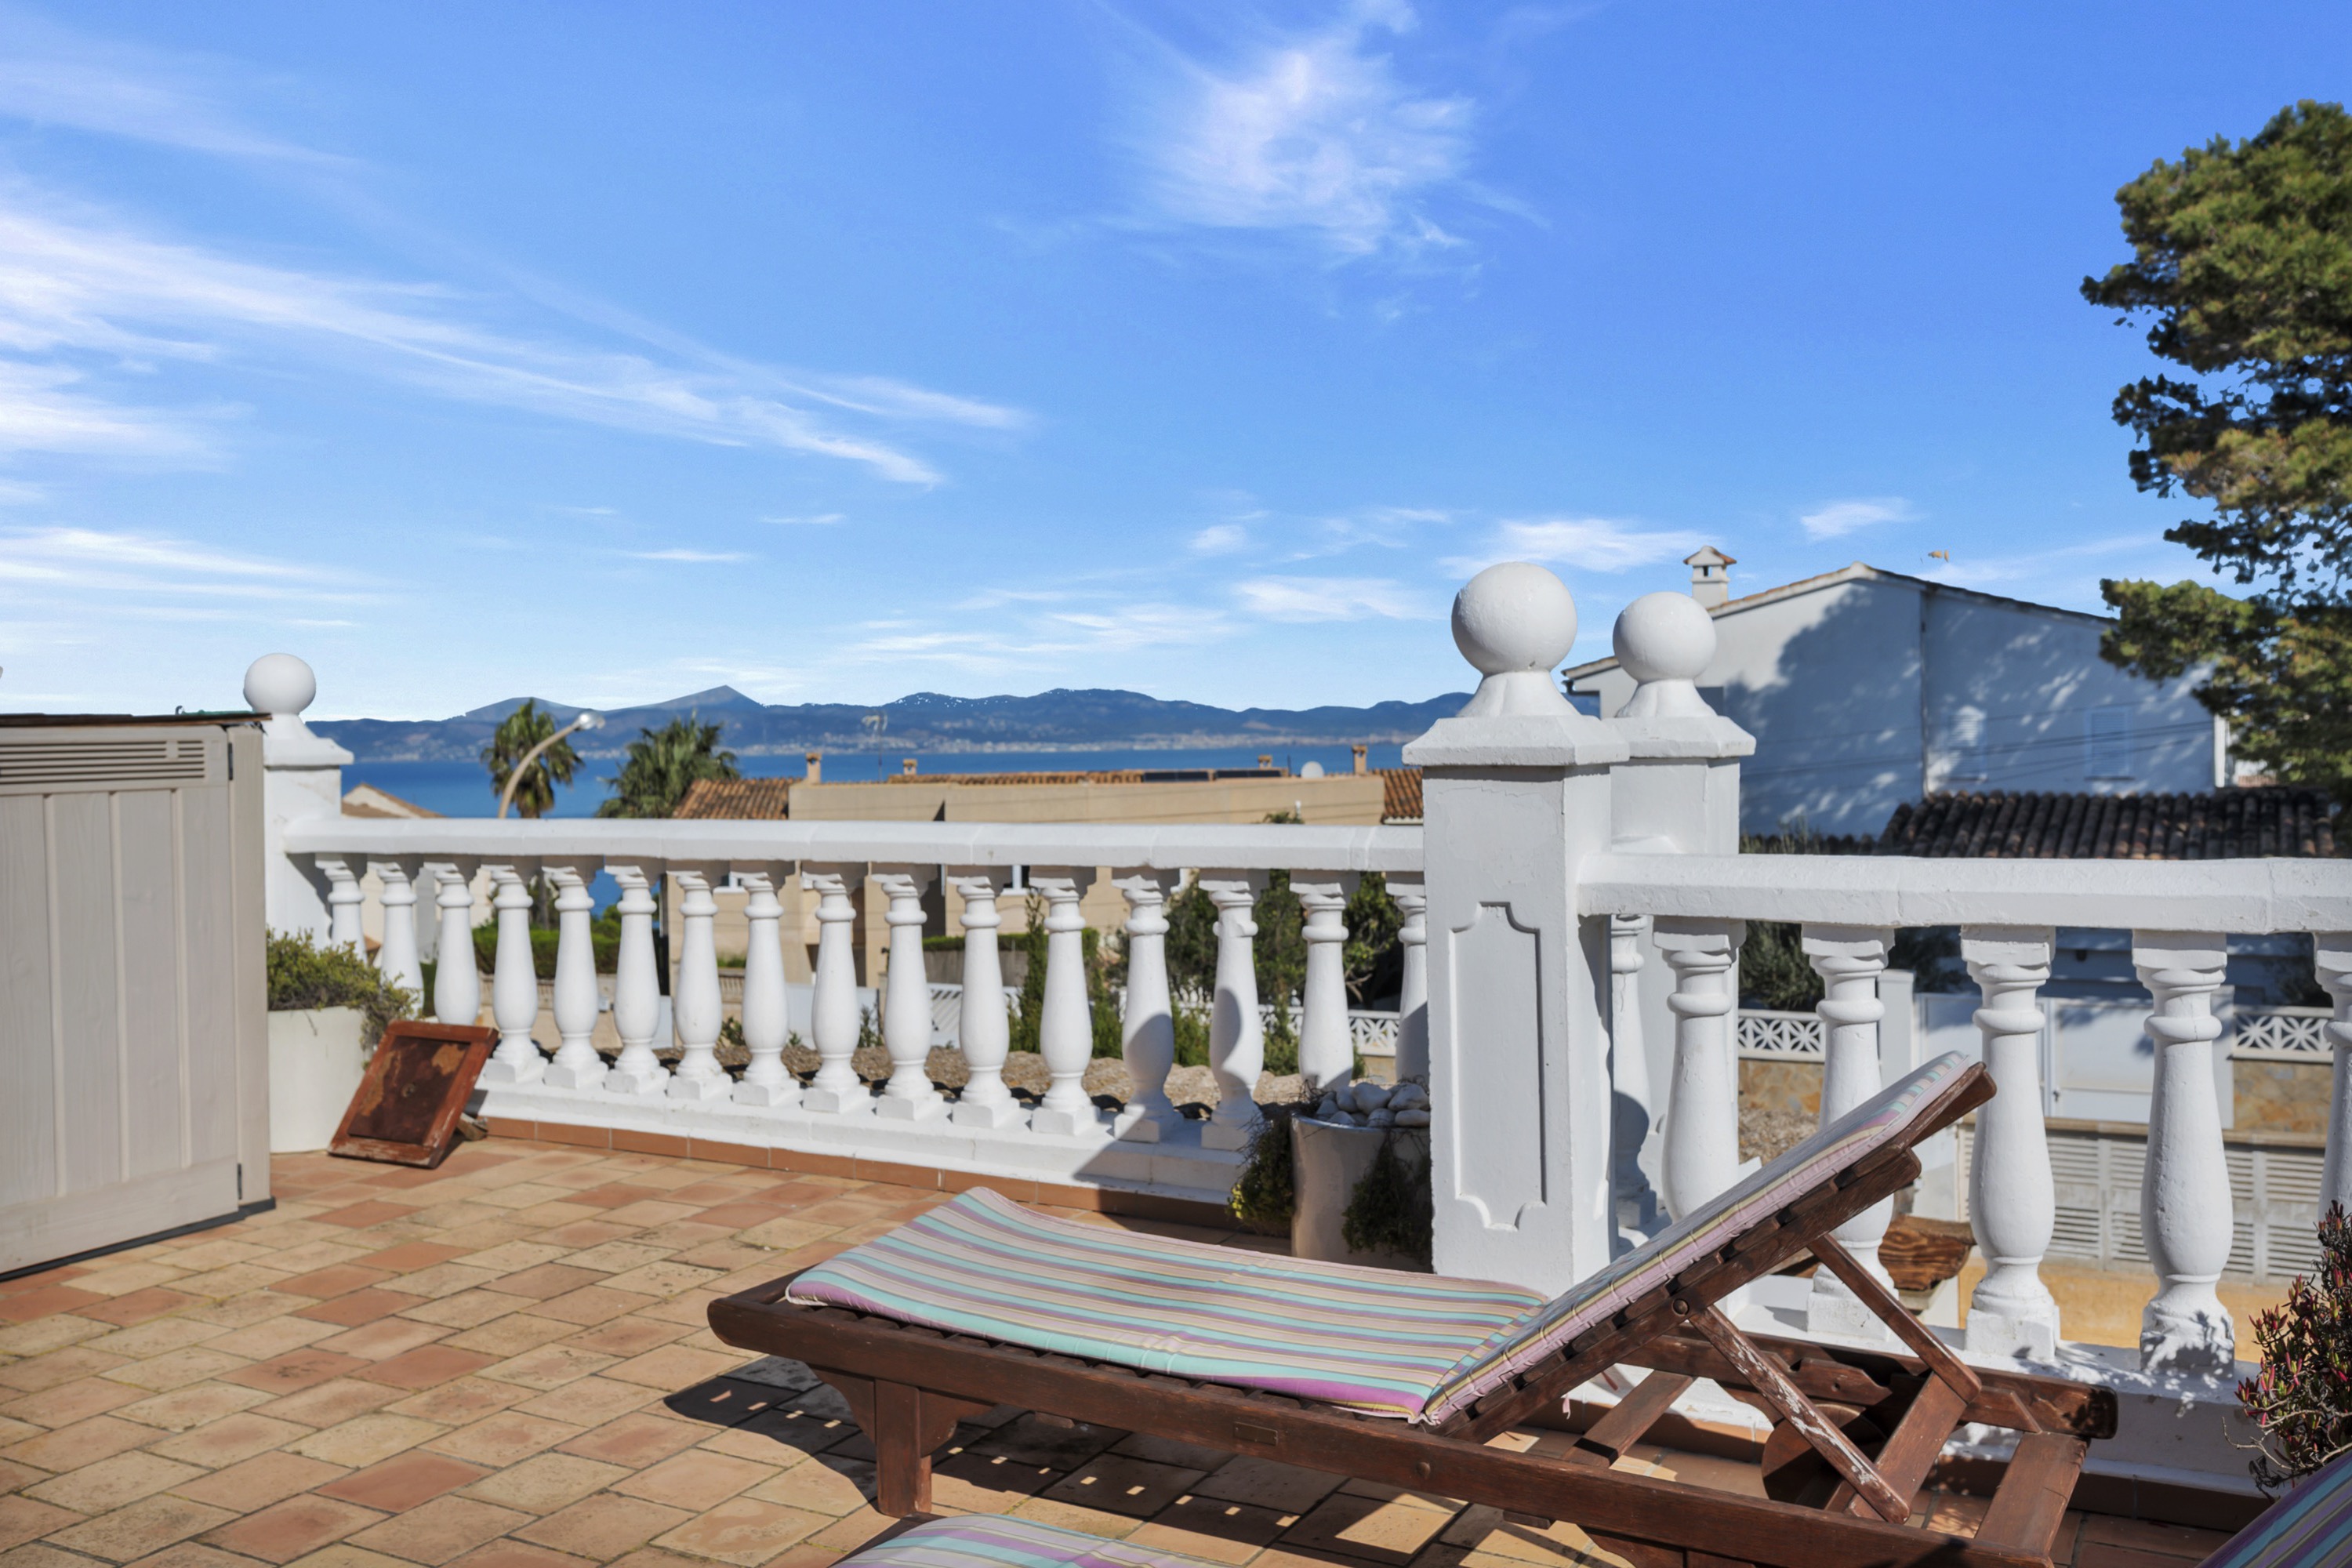
- Quiet residential location in Cala d’Or, only a few metres from the marina - Approx. 547 m² plot with modern Mediterranean architecture - Approx. 252 m² living space on two levels - Open living and dining area with fireplace - Designer kitchen with island and adjoining utility room - Five bedrooms, two of them with en-suite bathrooms - Guest WC on the ground floor - Floor-to-ceiling windows and elegant sight lines - Terrace areas with direct access to the private pool - Private roof terrace with harbour views - Pool approx. 24 m² - Garden with Mediterranean planting - Garage and additional parking space - Underfloor heating and central air conditioning (air-based) - High-quality natural stone and timber elements in the interior - Expected start of construction: November 2025 - Completion approx. 12-14 months after start
Portfolio
Image gallery
For exposés, viewings or follow-up questions, Sunny Homes will guide you directly.
Portfolio
Floor plans
Key facts
Portfolio
More matching properties
Additional curated opportunities from the Sunny Homes portfolio with a similar location or profile.